
Extensions · Worthing, Shoreham & Hove
Love where you live, just out of room?
Single and double storey extensions, wraparounds, annexes and garage conversions. Priced line by line from your drawings, framed by our own carpenters, and run start to finish by Rob.
What we build
The bigger the better
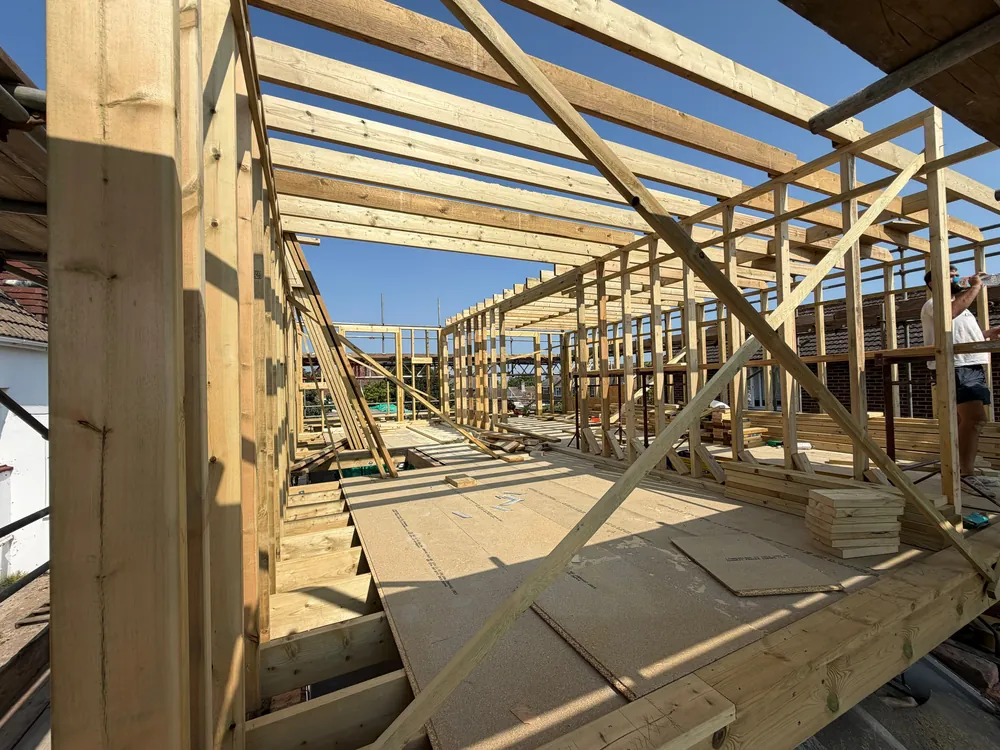
Big extensions are the work Rob enjoys most. Build & Co started as a carpentry firm, so the timber frame and roof structure on your extension are cut and fitted by our own team rather than bought in.
- Single storey rear and side extensions, with roof lanterns and bi folds
- Double storey and wraparound extensions
- Self contained annexes, including for elderly parents
- Garage conversions, and new garages as part of a bigger build
- Carpentry packages for bungalows going up to two storeys
- Working alongside your architect, or with Rob's input on the design
The quote
One fixed price, with every line on it.
Every quote is a fixed price, broken down line by line: foundations, steels, roof structure, the lot. You can see exactly where your money goes, and if you need to trim the budget you can see what to take out. Invoices come weekly so you can follow it as it goes.
Over budget
Architect's design came back too expensive?
It happens all the time. A homeowner pays for drawings, the quotes come in at double what they can spend, and the plans go in a drawer. Rob will go through them with you, re scope what needs it, and tell you straight what the build will cost.
What’s covered
Guarantees, in plain words
Here’s exactly what’s covered, and what isn’t.
Questions
What homeowners ask Rob
Anything not here, ring Rob on 07949 730880 or send him your drawings and ask.
Do we need to move out during the build?
It depends on the job, and Rob will tell you honestly up front. On most builds we plan the work so the family can stay in the house, and where that’s not possible you’ll know before we start, not halfway through.
Do I need drawings before I contact you?
No. If you’ve got drawings, send them and Rob will price them line by line. If you haven’t, he’ll come out, survey it for free and talk you through what’s possible. Rob’s used to working alongside architects.
Do I need planning permission?
Not always. Plenty of extensions and loft conversions fall under permitted development. The Brighton bungalow we did the carpentry on went up a full floor without needing planning. Rob will tell you which side of the line your job is on.
Who will actually be in my house?
Our own carpenters, and the same electrician, plumber, plasterer and roofer we use on every job. Rob runs the job himself and you get a WhatsApp group with photos and updates as it goes.
How soon can you start?
Usually within a month or two. Summer is the busiest stretch, so it pays to get your drawings to Rob early.
Can I see a job you’ve finished?
Yes. Rob will take you to a finished Build & Co job to walk round it, meet the team and talk to the family, with or without him there.
Got the drawings? Send them to Rob.
Rob reads every set himself and sends back a fixed price, fully itemised quote. Foundations, steels, roof structure, every line, so you can see exactly where the money goes. No drawings yet? He’ll come out and survey it for free.
Where we build
Based in Worthing. Worthing, Shoreham, Southwick and Hove are home ground, and we go as far as Angmering, Burgess Hill and Saltdean for the right job.
- Worthing
- Goring-by-Sea
- Ferring
- Lancing
- Shoreham-by-Sea
- Southwick
- Portslade
- Hove
- Brighton
- Angmering
- Burgess Hill
- Saltdean