
Our work
Real jobs, filmed on site.
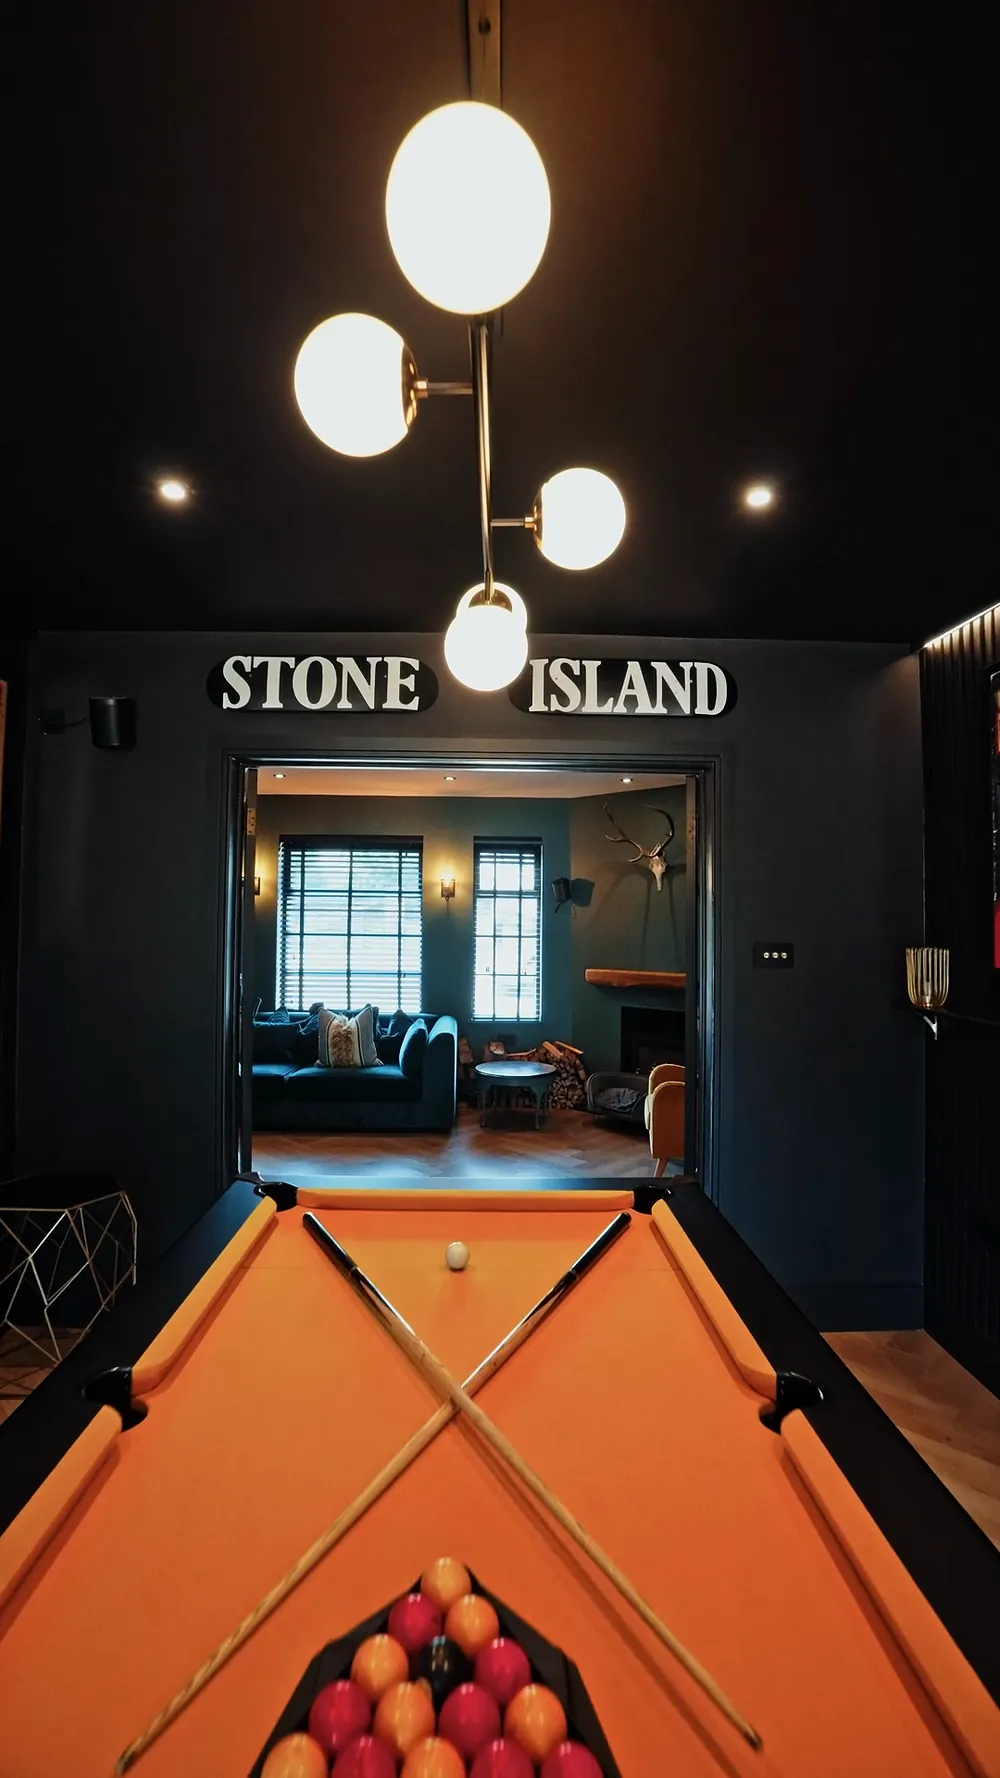
No stock photos. Rob's own house in Worthing, a technical commercial build on a working school, and our carpentry package on a Brighton bungalow going up a floor. Ask Rob and he’ll take you to see one.
Worthing · Rob's own house
Four phases, over a few years
Rob’s own house. He designed it alongside the architect and built it with the same team who would build yours.
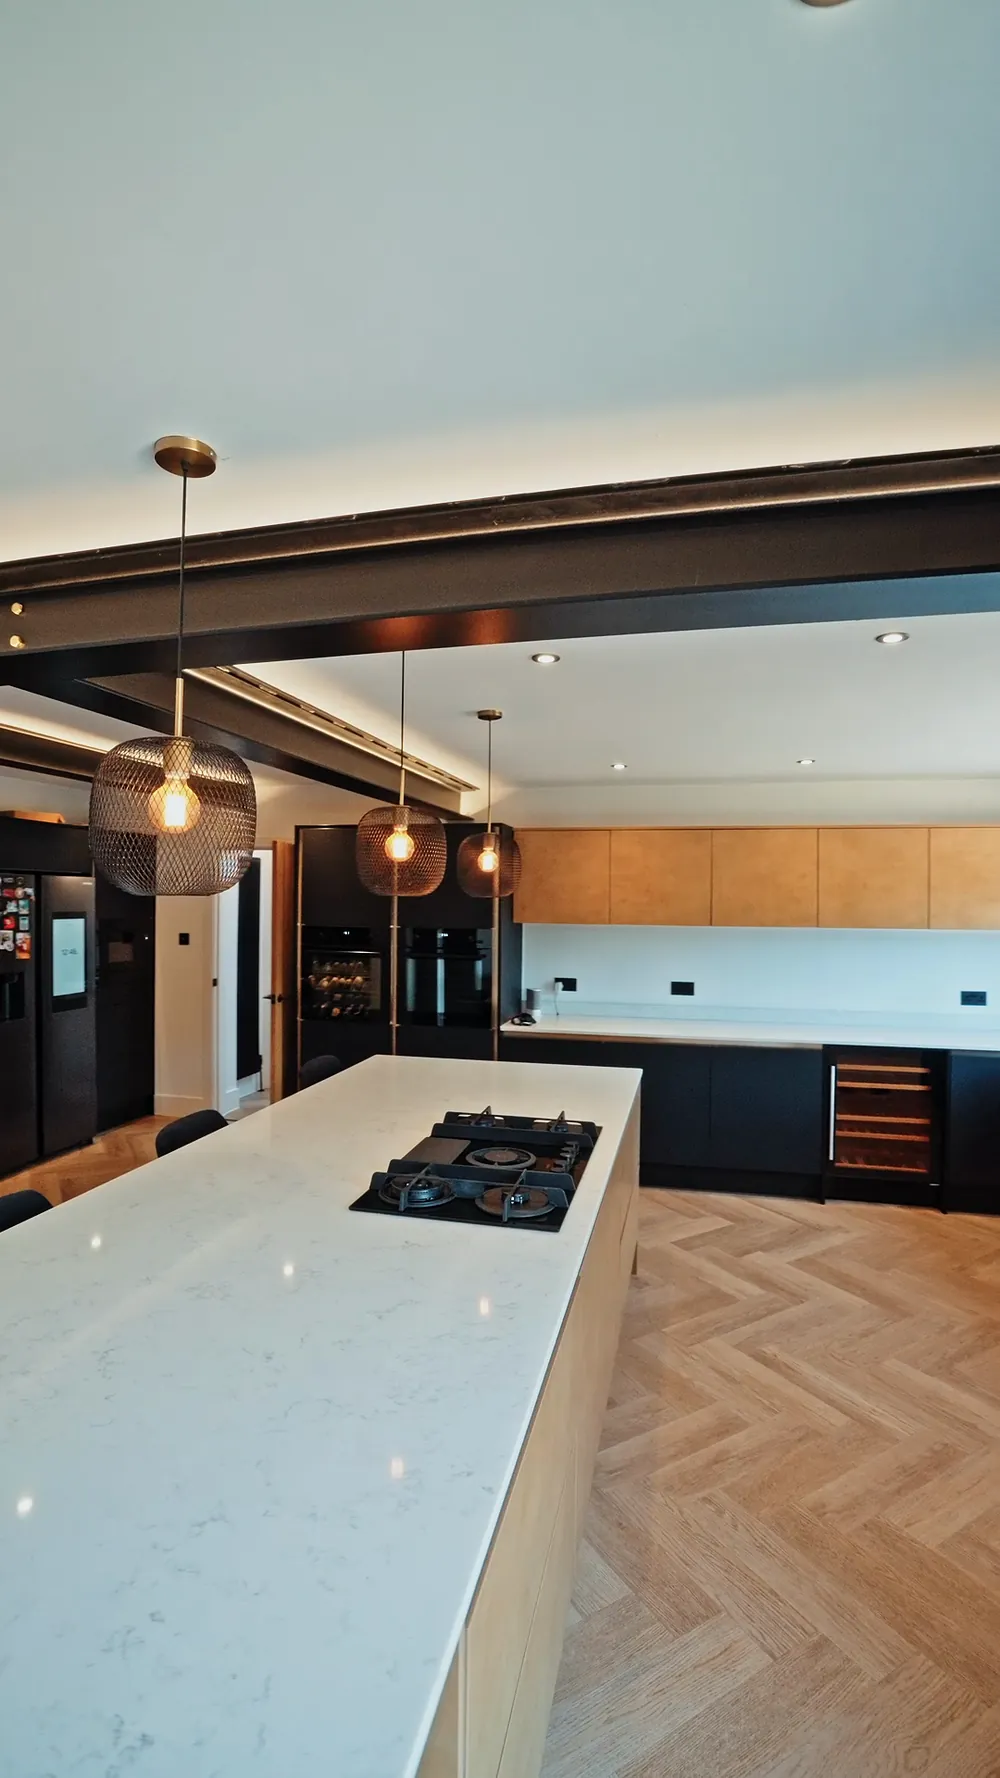
- Phase oneA full renovation. Rewire, replumb, replaster, new kitchen, bathrooms, windows and floors.
- Phase twoA single storey side extension, a new porch and a double storey timber frame front extension.
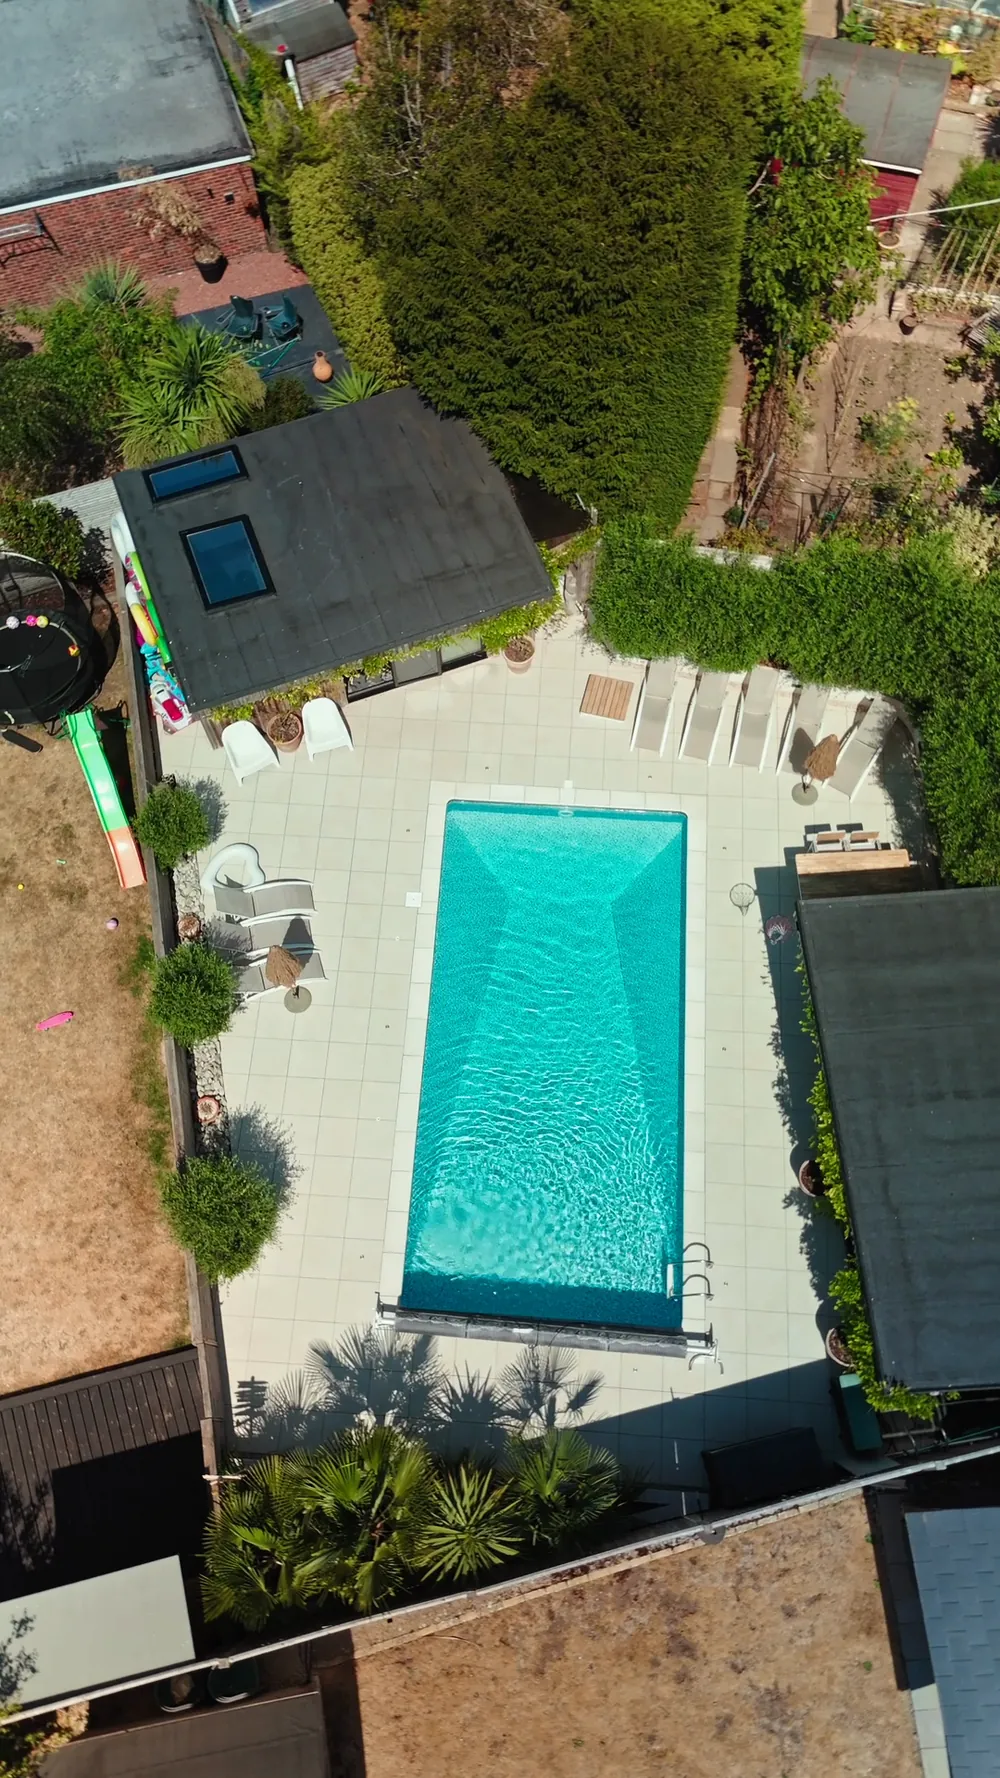
- Phase threeThe garden. Porcelain paving, the pool refurbished, a garden room and a bar with marble worktops.
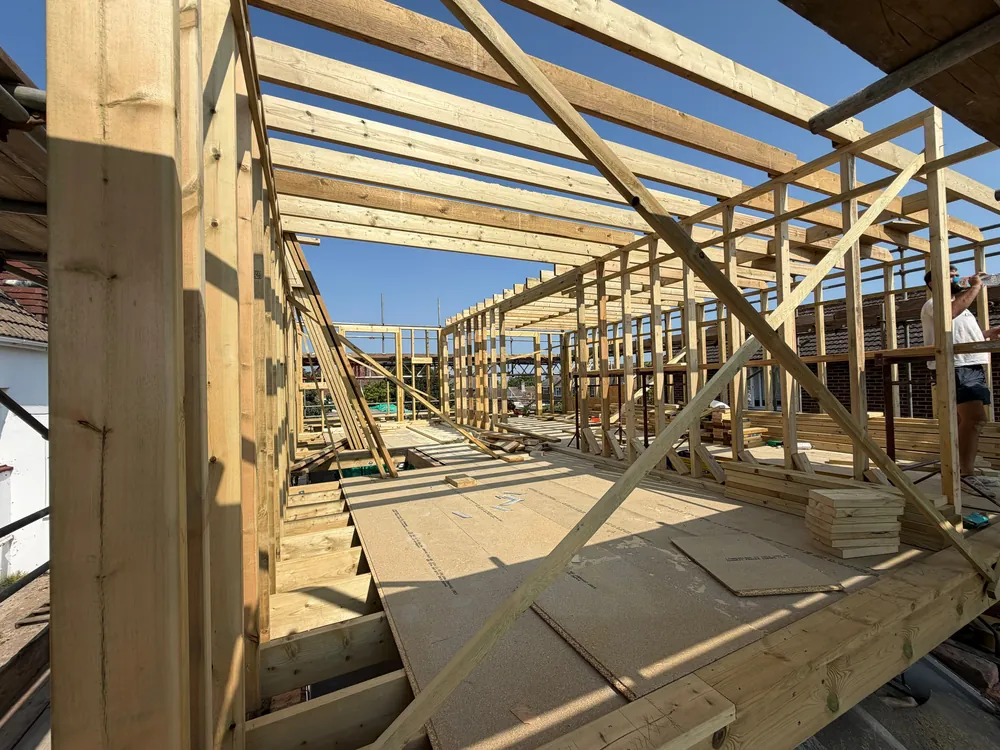
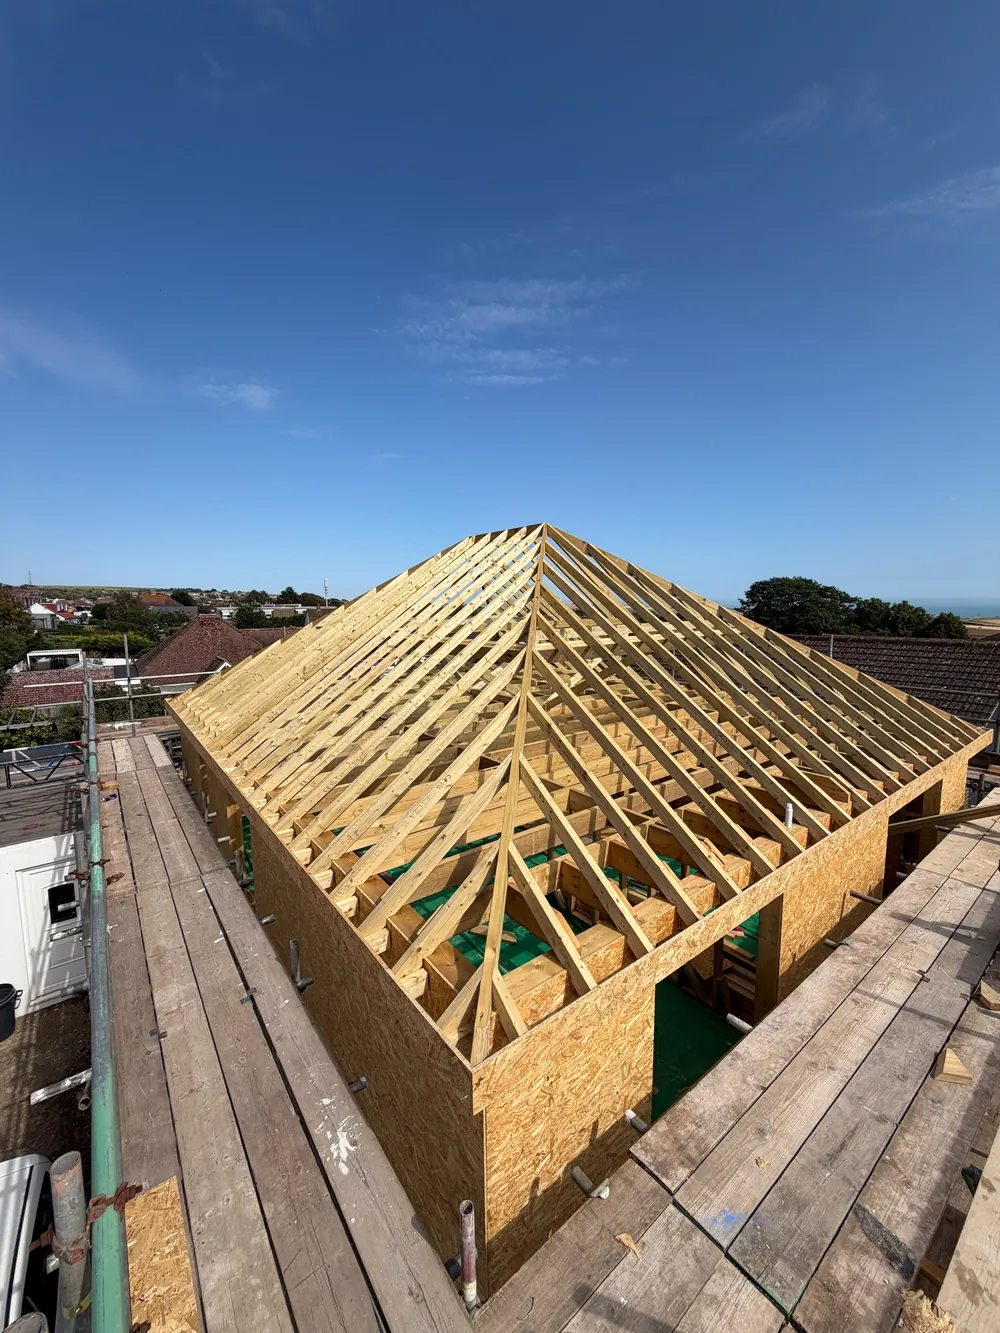
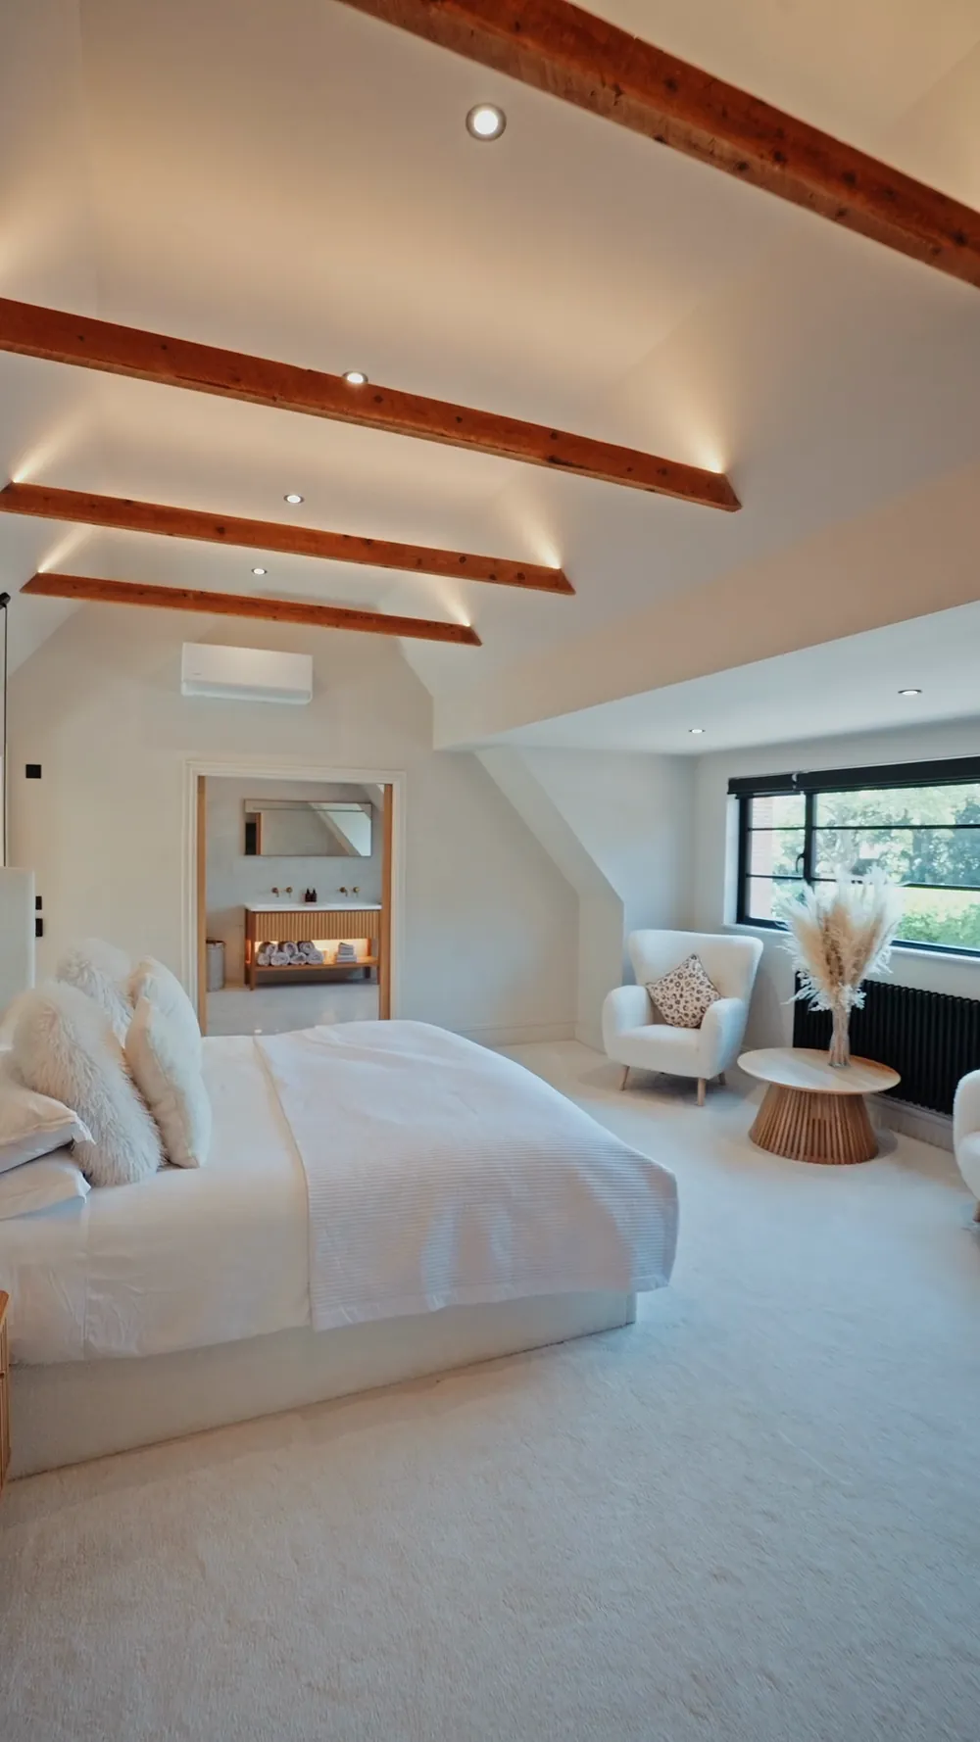
- Phase fourA double storey wraparound with a garage and a one bed annex. Upstairs, a master suite with a dormer, vaulted ceiling and beams, an en suite, a dressing room and a gym out to a balcony. New roof over the lot.
Worthing · commercial
A special needs school trusted us with this
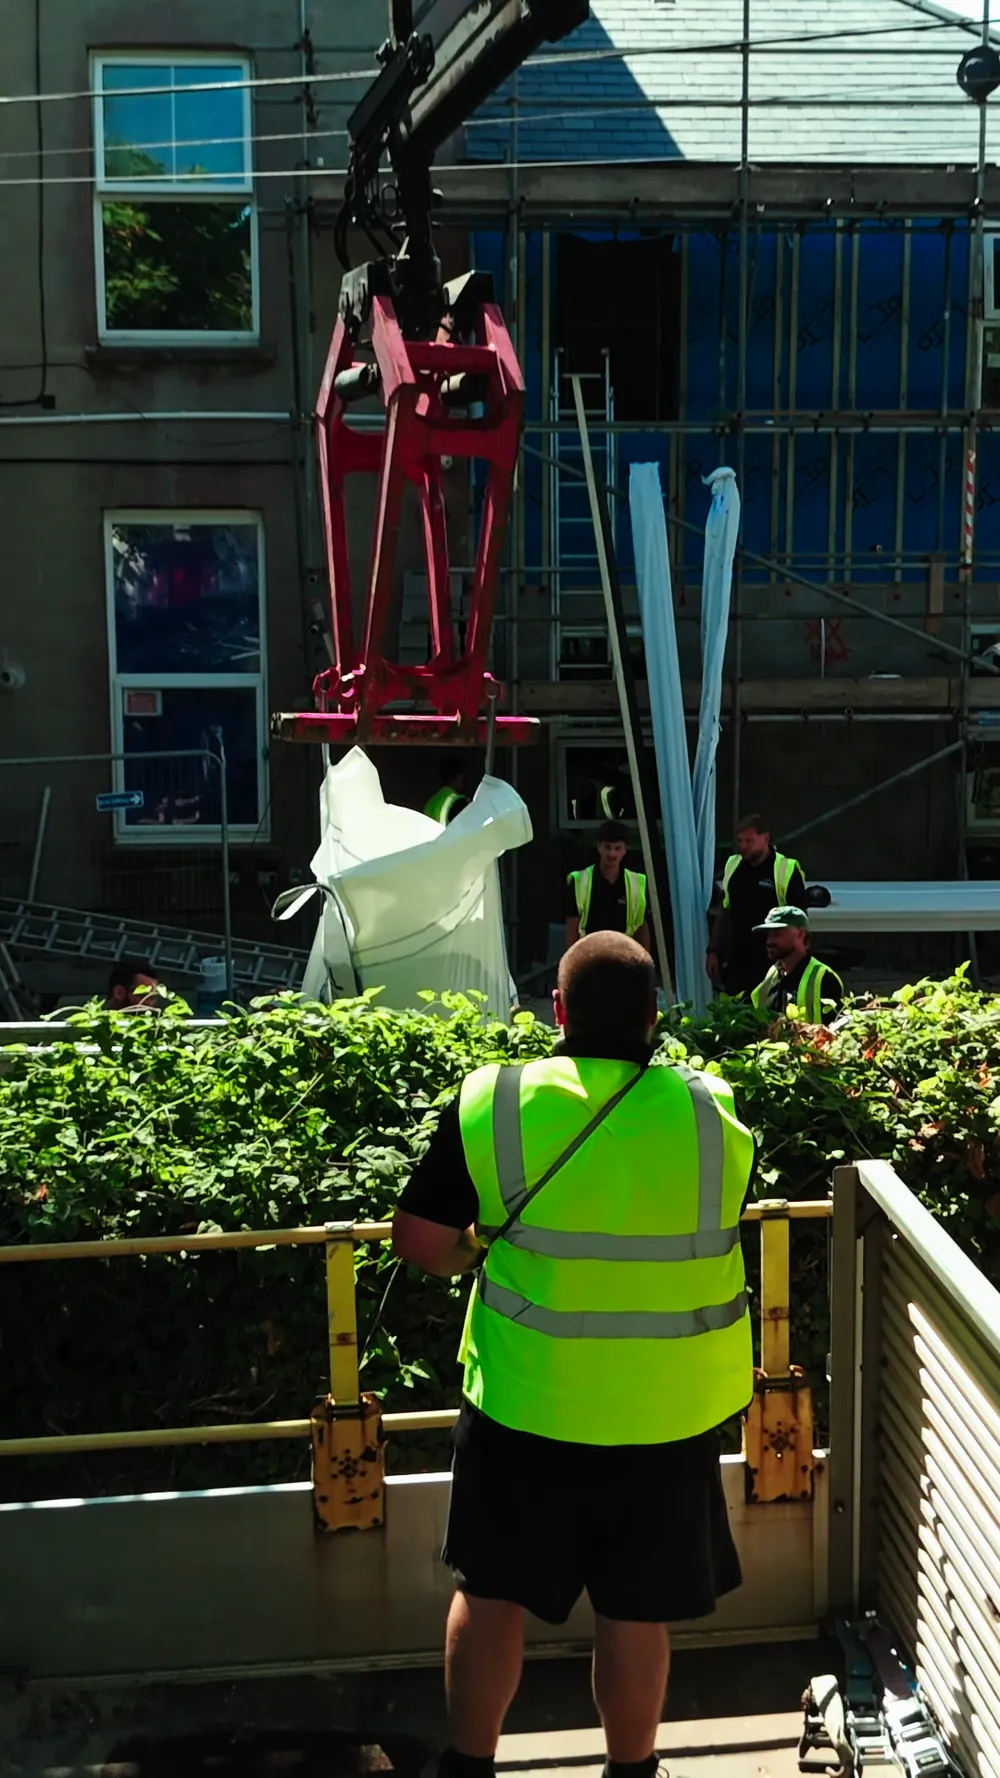
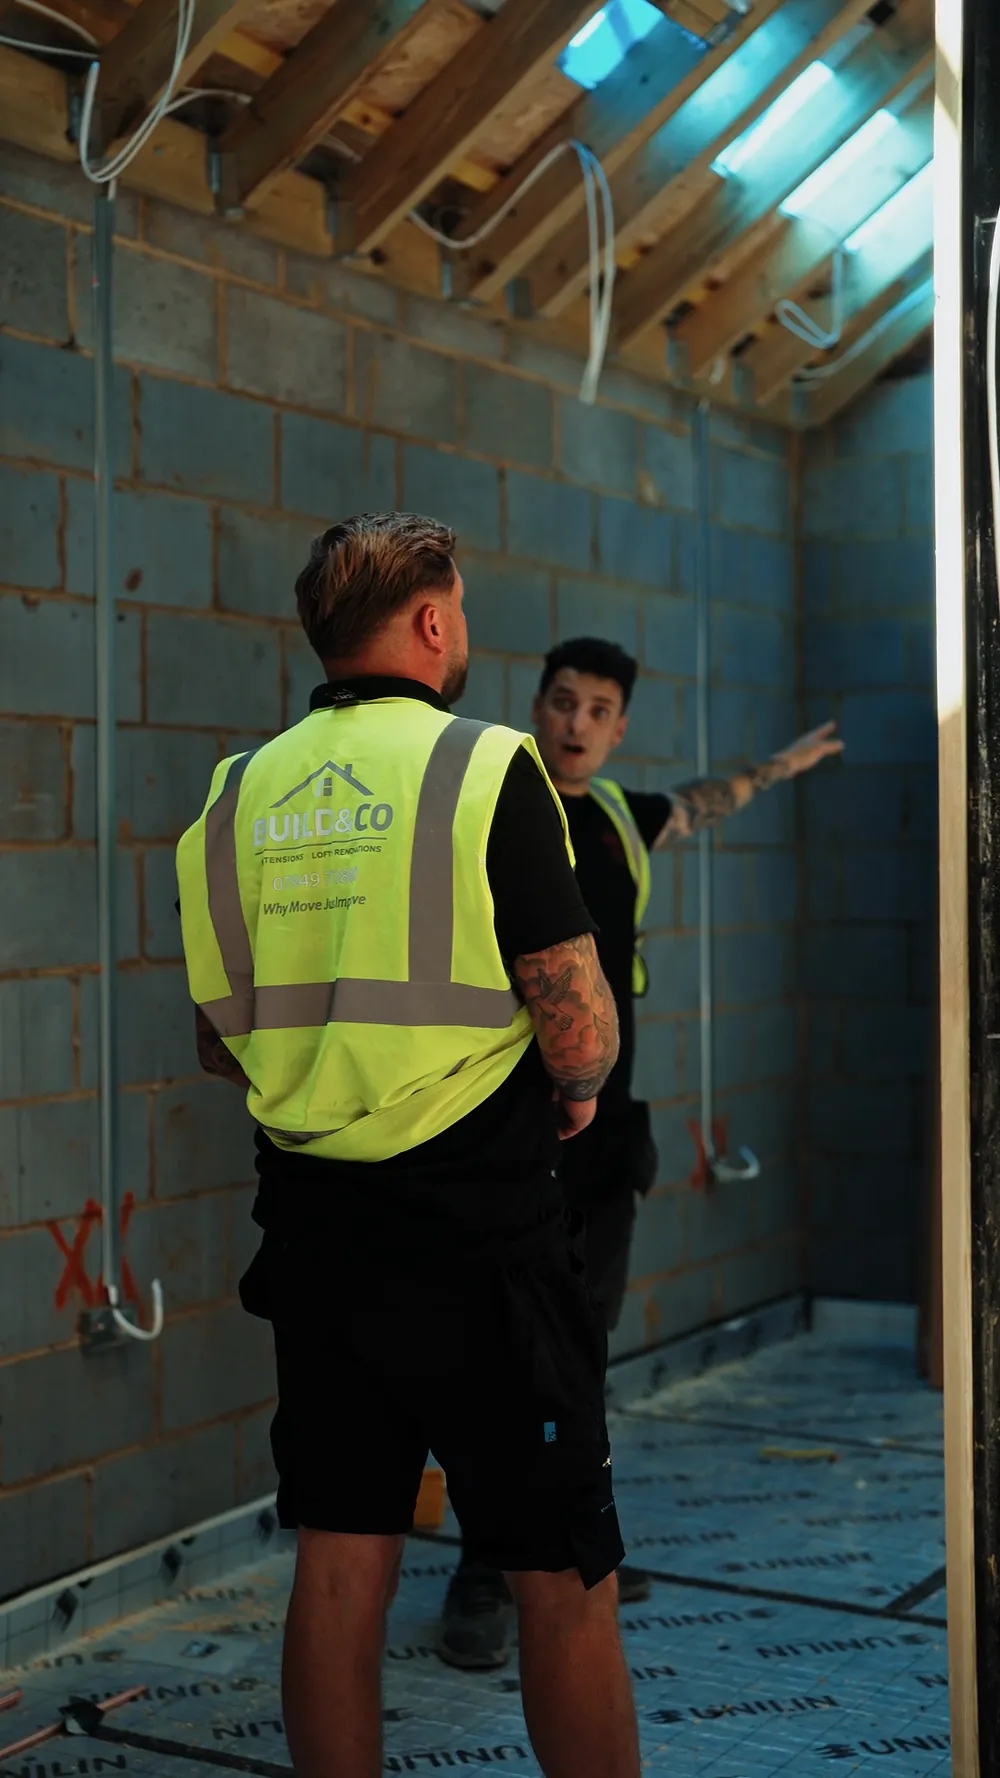
A double storey wraparound extension at Seadown School, a special needs school in Worthing. A medical room, kitchen, staffroom, dining room and toilets downstairs, a library and classroom upstairs.
- Acoustic rated rooms and acoustic windows
- Fireproofing and structural steels
- New drainage
- Six to seven months start to finish, on schedule
When a school trusts you with something this technical, that tells you what we can do with a home extension.Rob GeorgesonOwner, Build & Co
Brighton · carpentry package
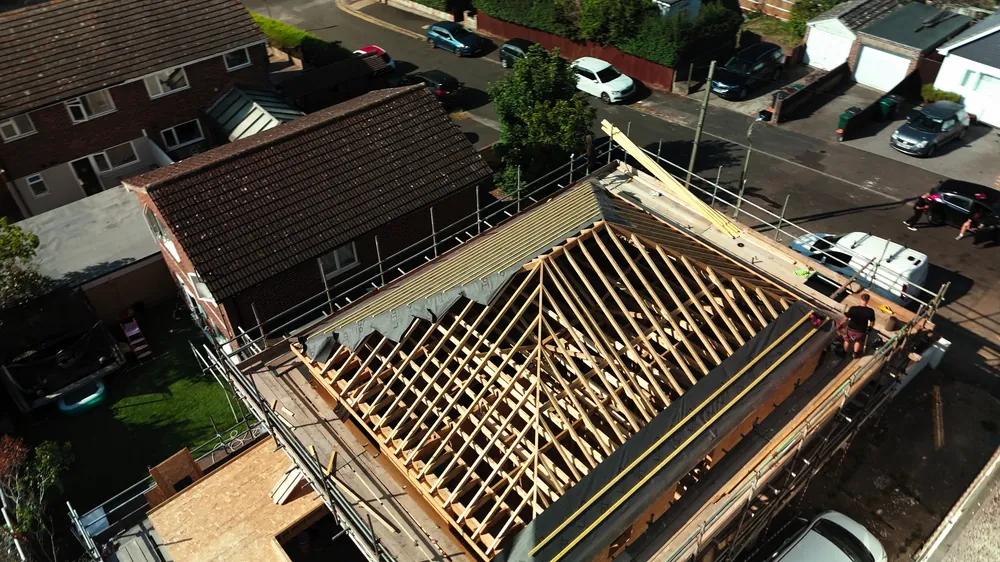
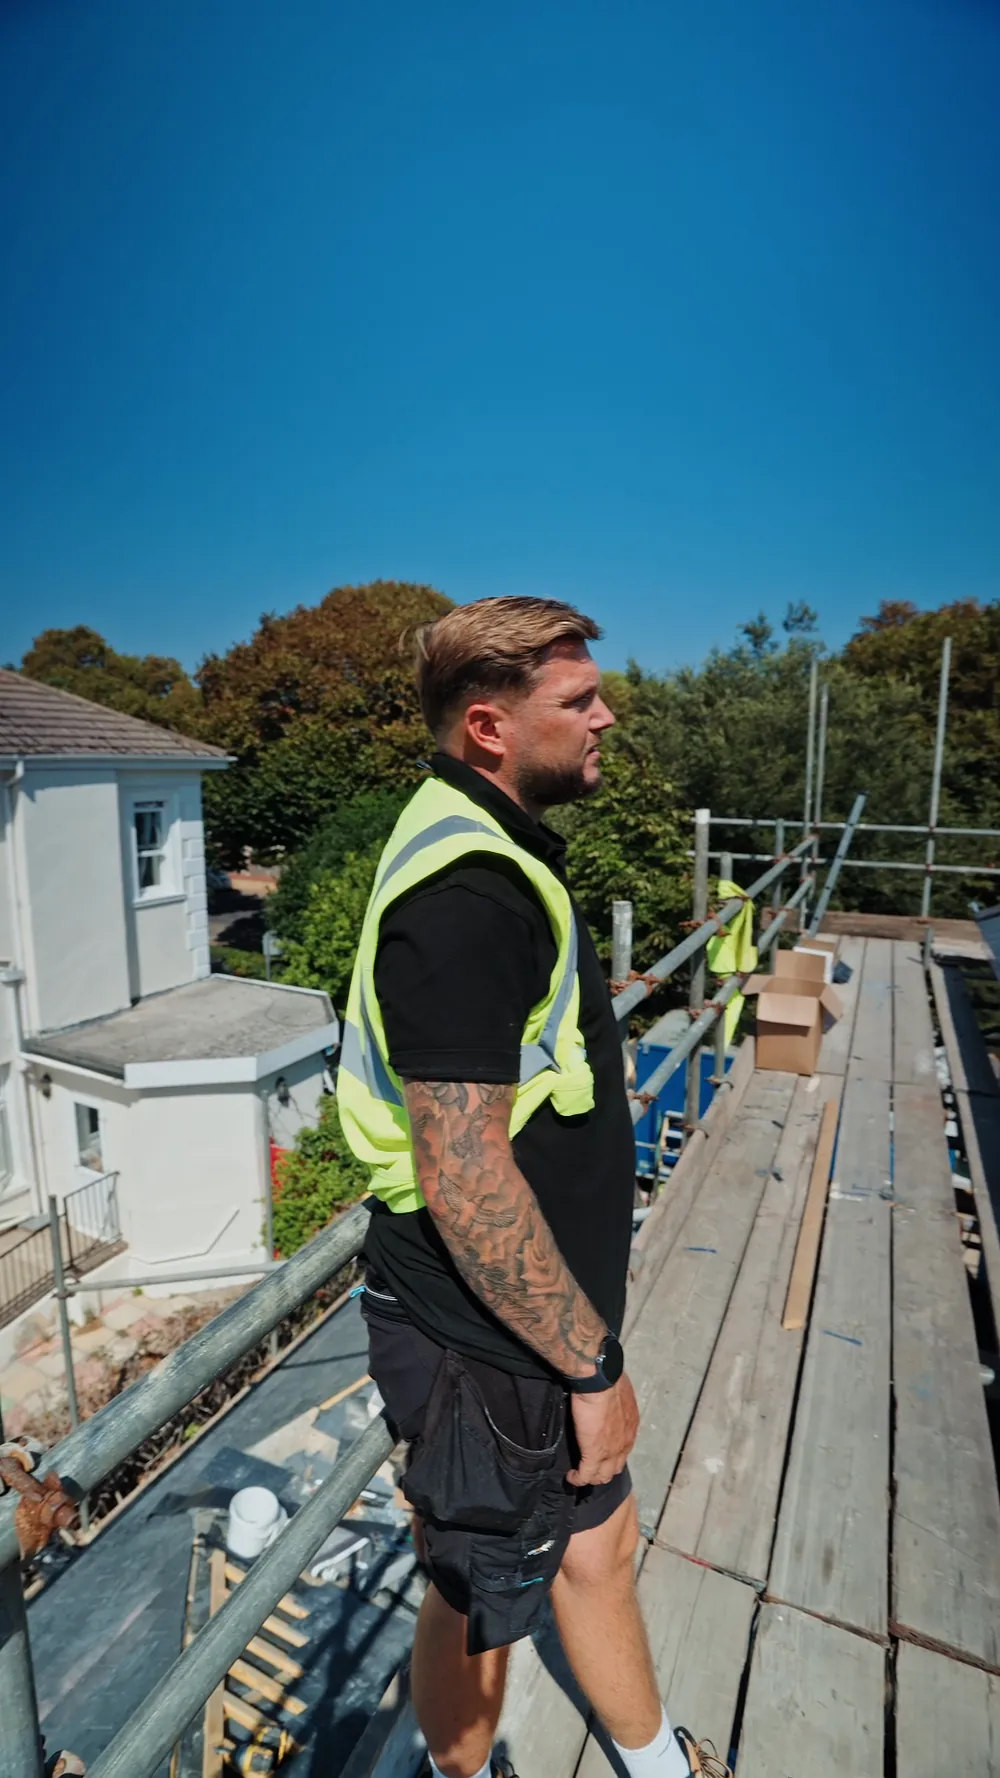
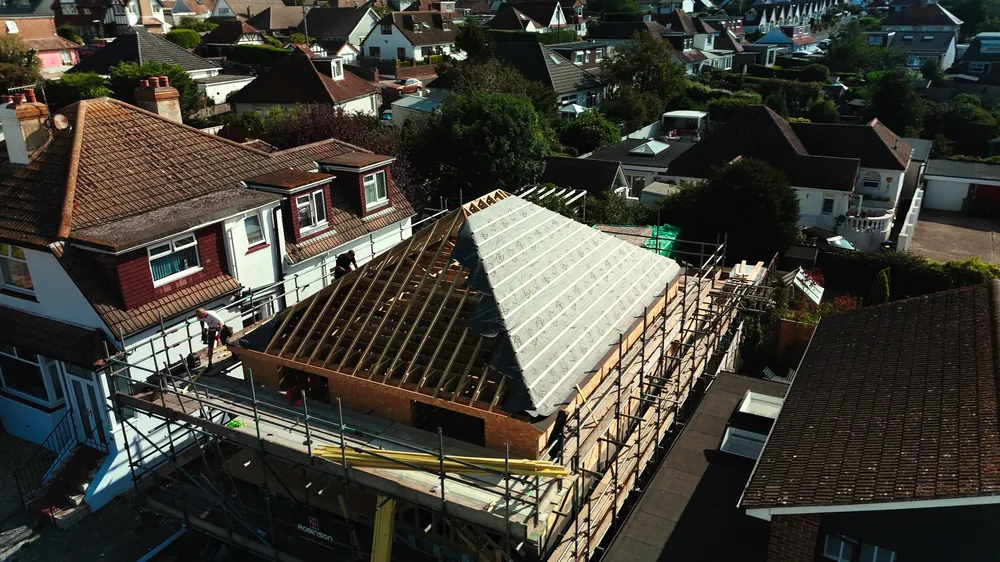
Six months ago this was a bungalow
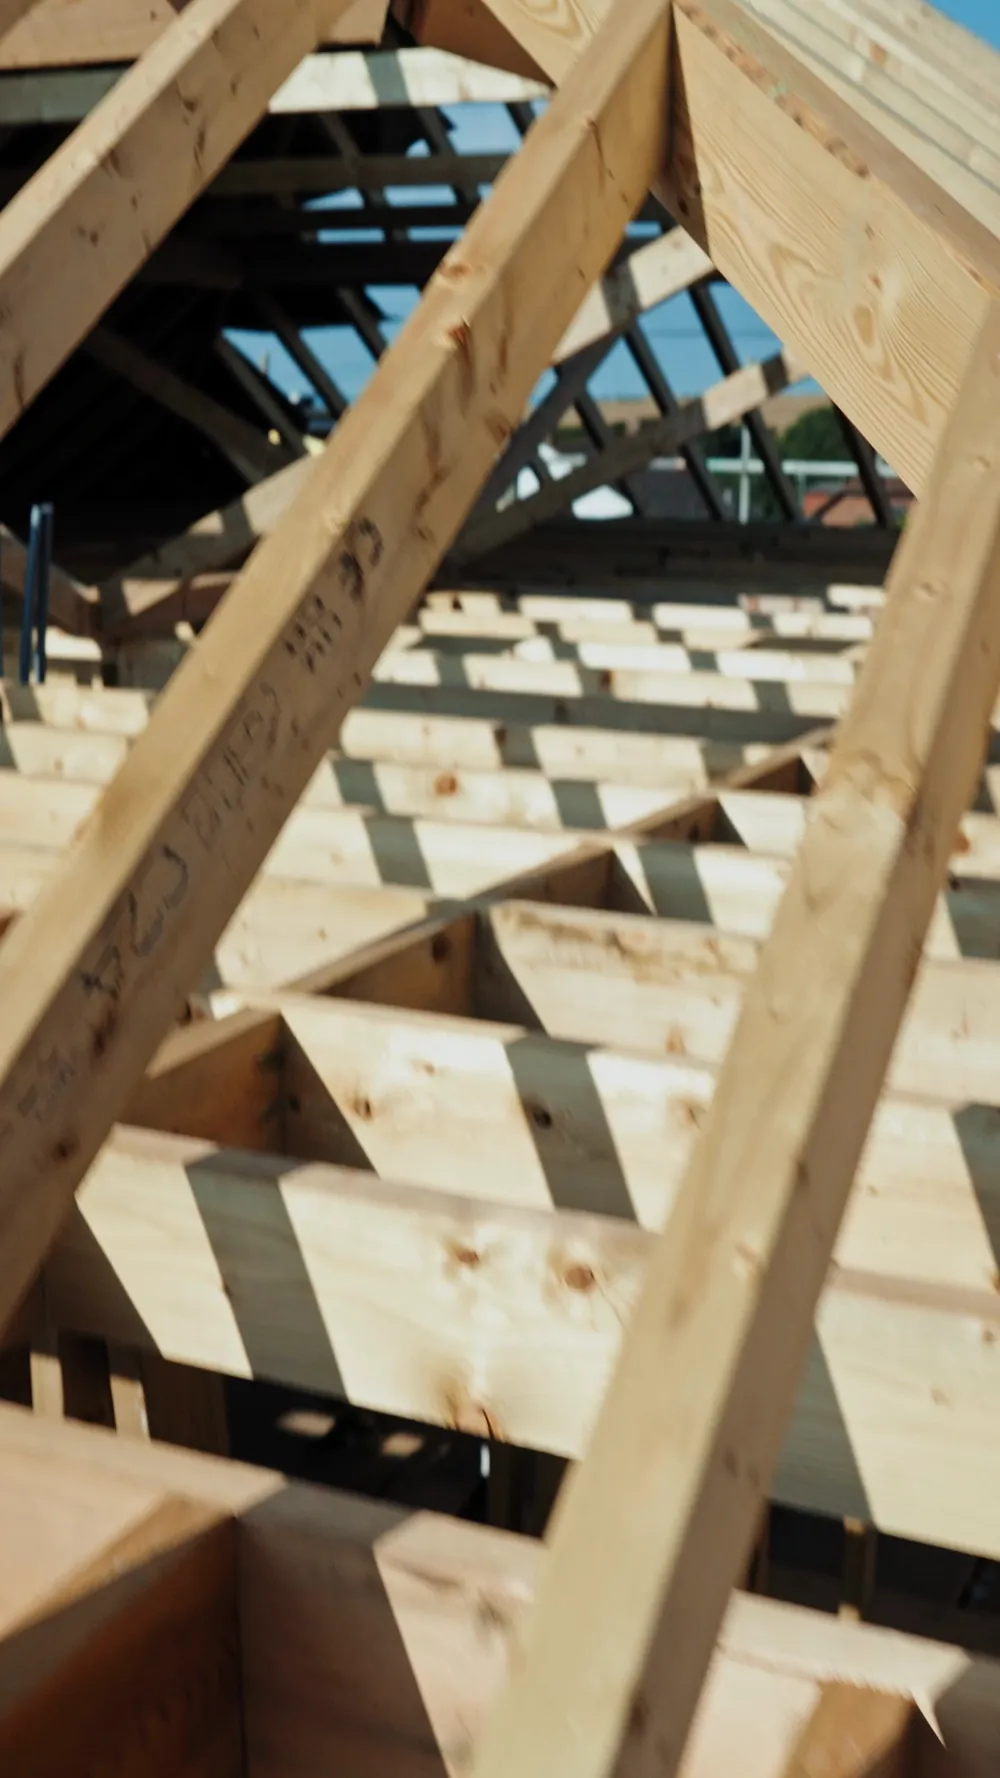
The whole roof came off, a new first floor went on with three bedrooms and two bathrooms, and there’s a rear extension for a kitchen and utility. It went up a full floor under permitted development, with no planning application needed.
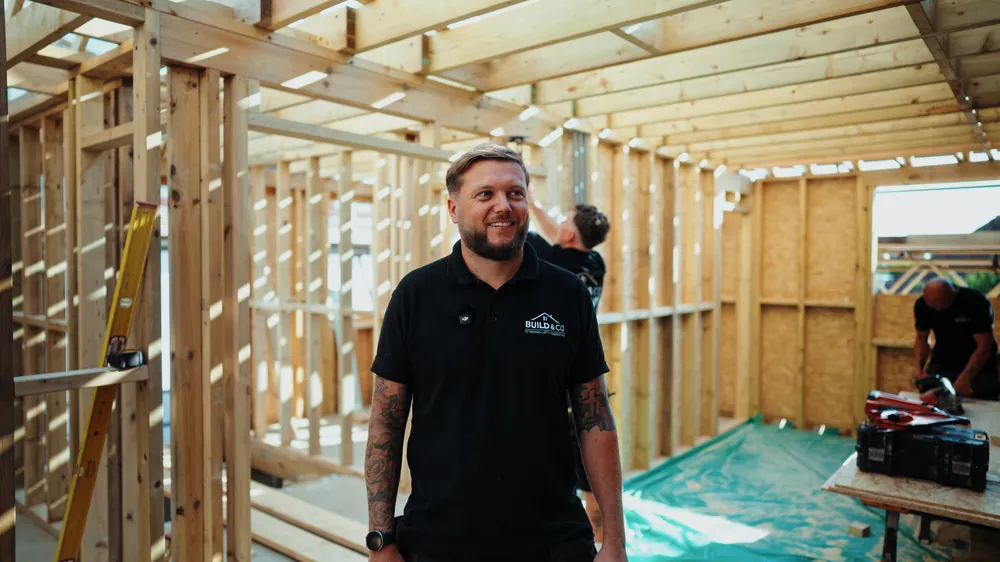
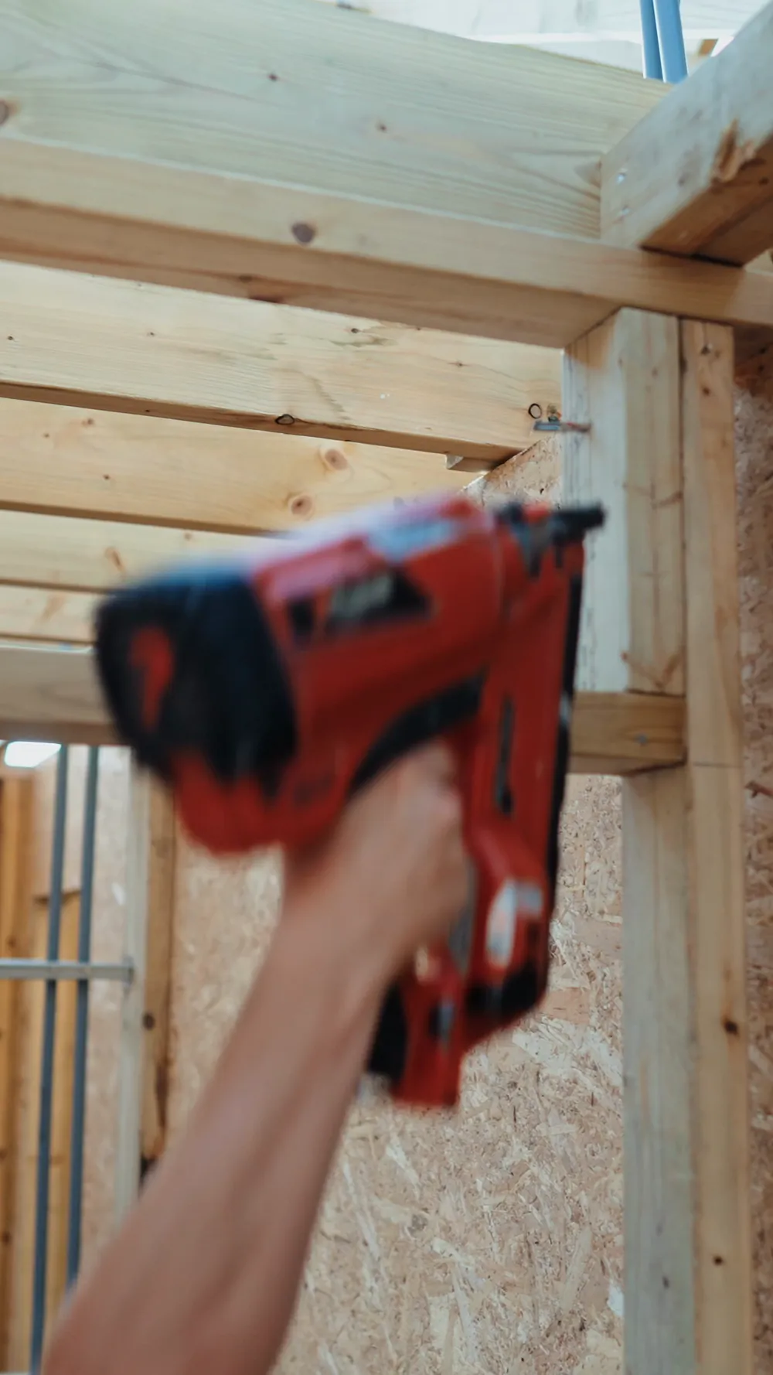
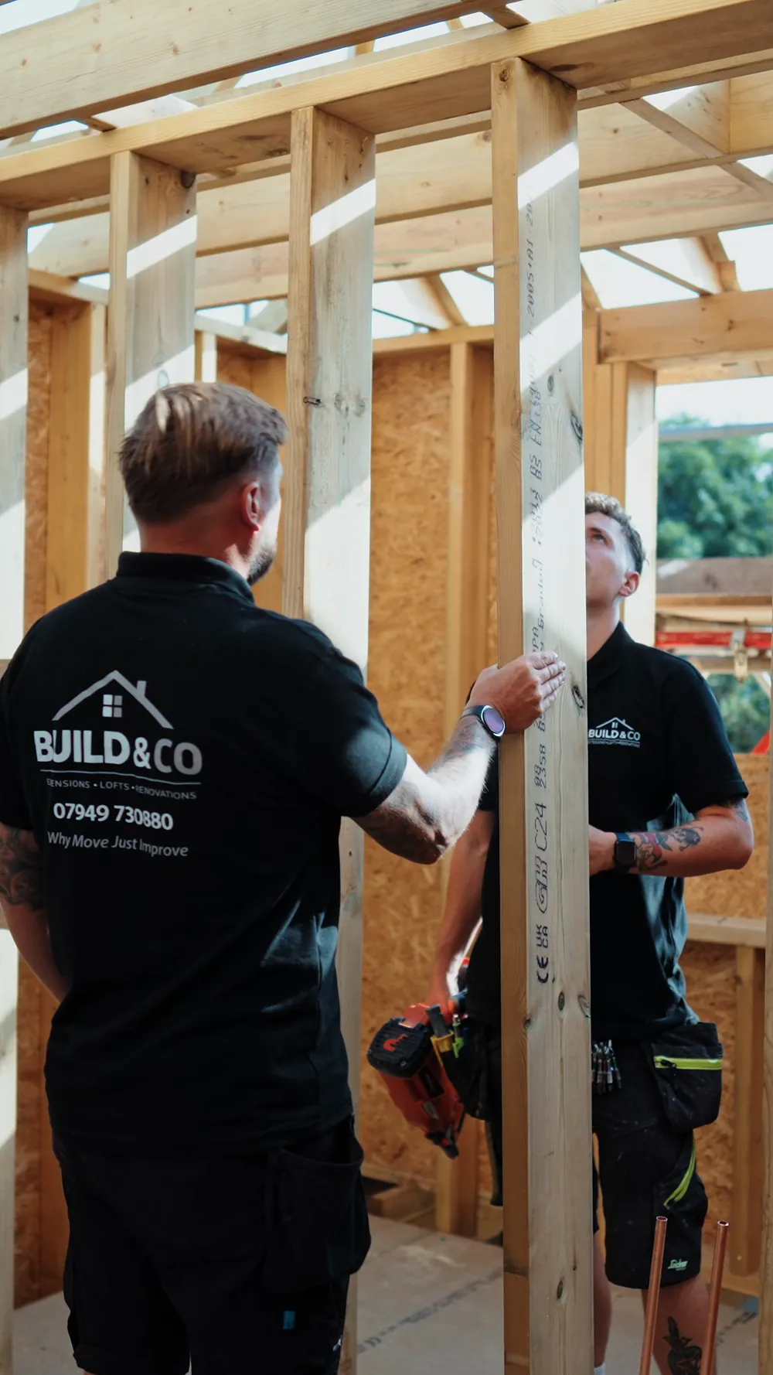
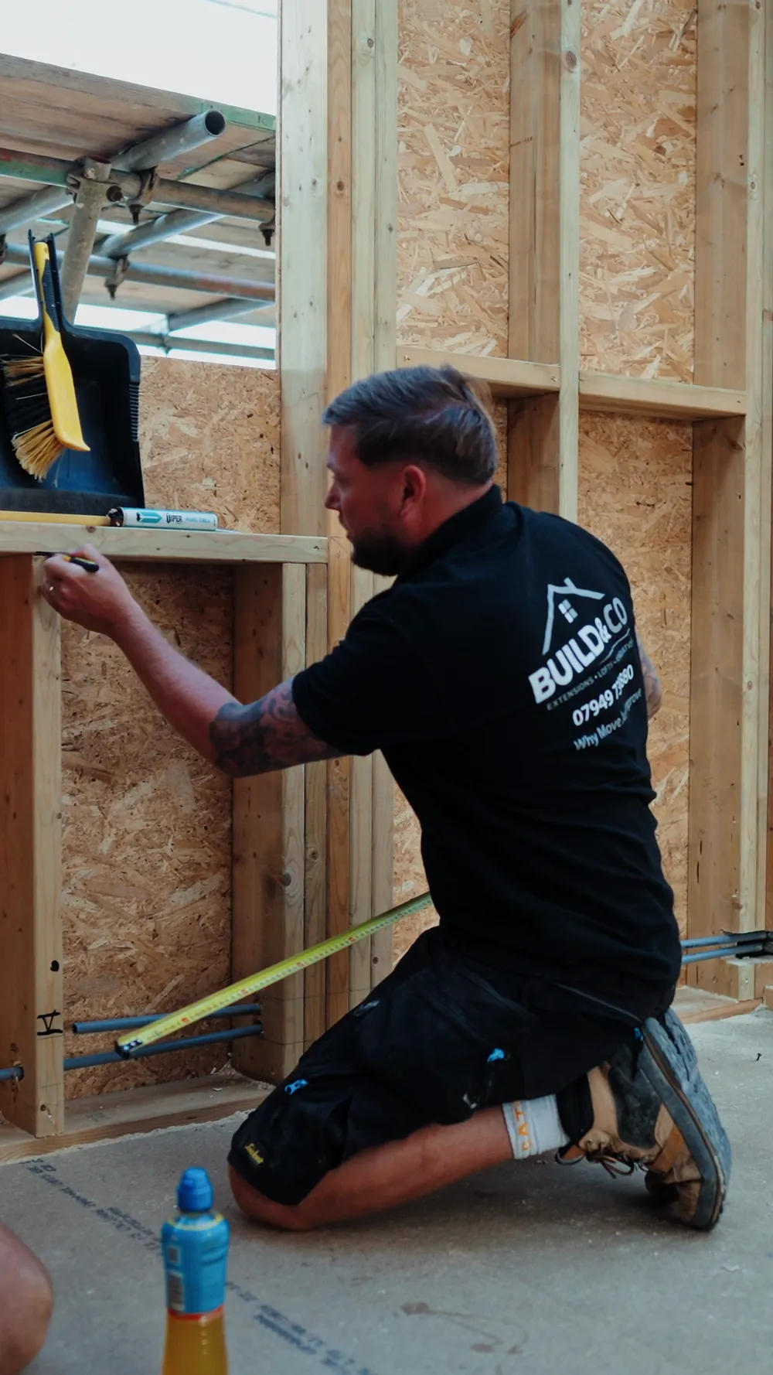
Build & Co's carpenters did the carpentry package on this one for a friend in the trade: the timber frame and roof structure, first fix, soffits and fascias, then back for the full second fix when the house is ready.
Move or improve
Add up the cost of moving first
Stamp duty, solicitors, agents, removals. By the time you’ve moved to a bigger house you’ve spent a serious amount of money on nothing you can live in. Going up or out on the house you already love usually costs less, and you keep the street.

Before you pick a builder
Come and walk round one we’ve finished.
Rob will take you round a job we’ve finished. Walk it, meet the trades who would be in your house, and ask the family anything you like, with Rob there or without him.
- Who you meet
- The same carpenters, sparky, plumber and plasterer who would be on your job. Not whoever is free that week.
- Who you talk to
- The homeowners. Ask them how it went, what it cost against the quote, and whether they would have Rob back.
- What it costs
- Nothing. Just ask Rob when you send your drawings.
Got the drawings? Send them to Rob.
Rob reads every set himself and sends back a fixed price, fully itemised quote. Foundations, steels, roof structure, every line, so you can see exactly where the money goes. No drawings yet? He’ll come out and survey it for free.