
Loft conversions · Worthing, Shoreham & Hove
Loft conversions, framed by our own carpenters.
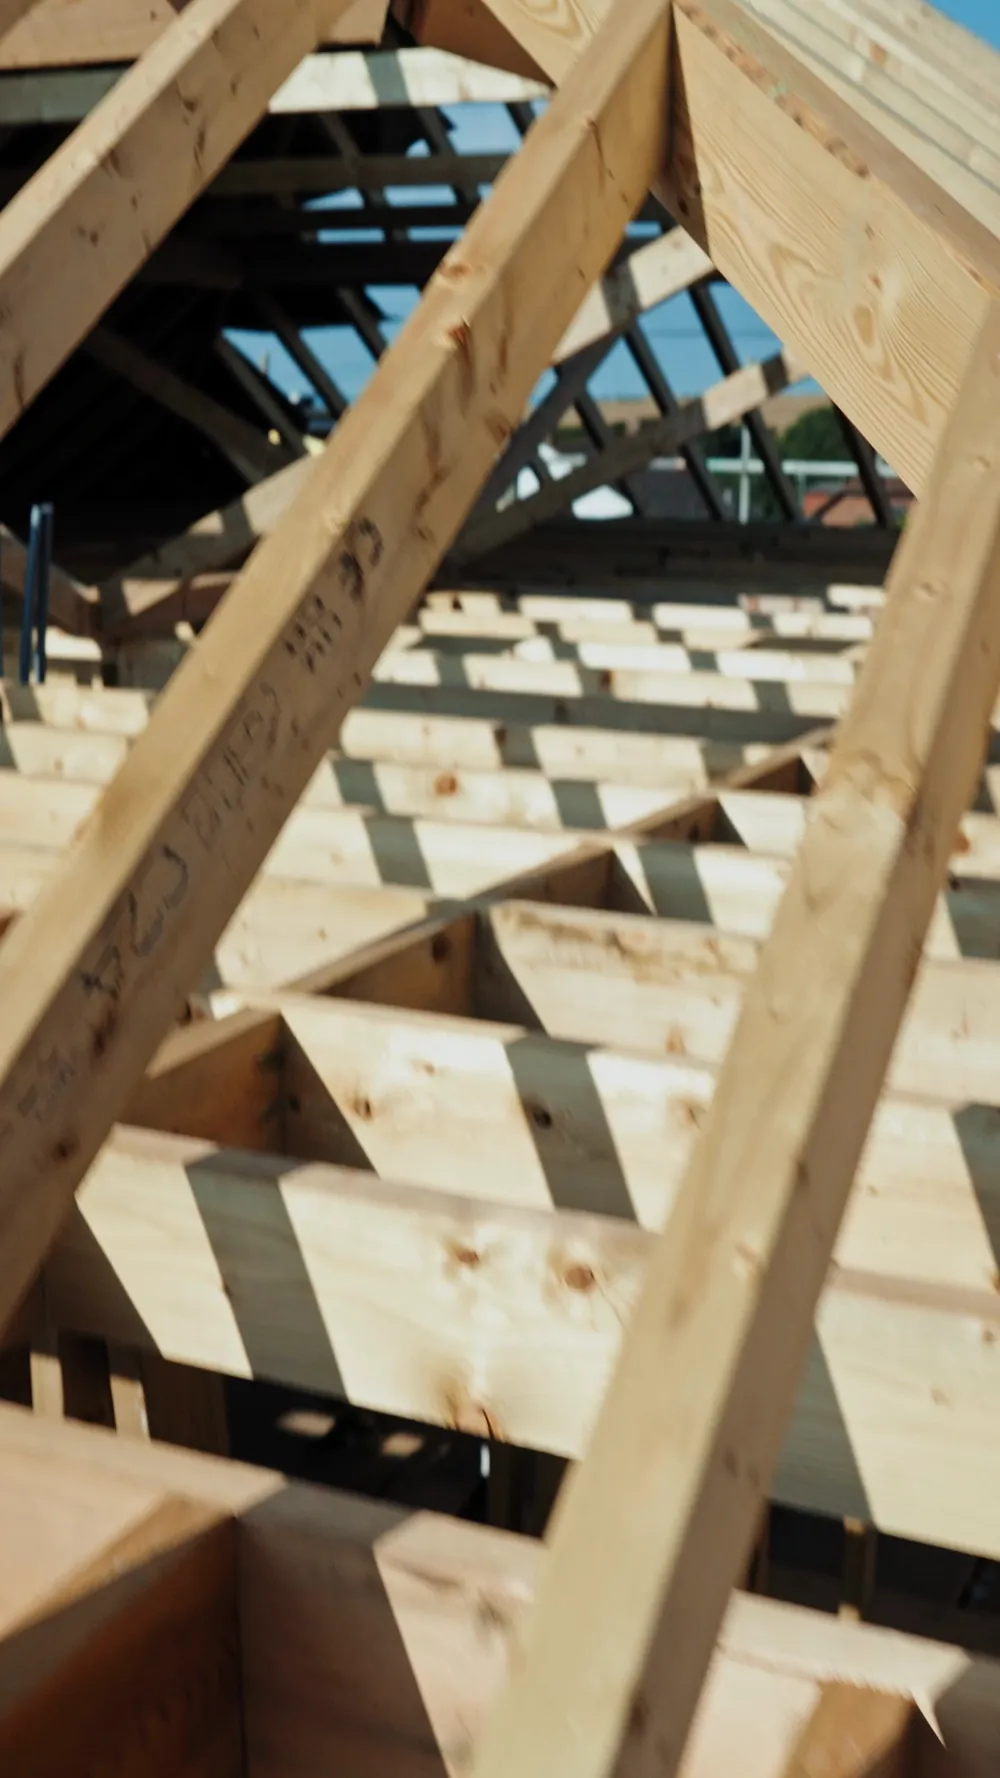
Dormers, vaulted ceilings, exposed beams, en suites and dressing rooms. A loft conversion lives or dies on the roof structure, and that’s exactly what our nine carpenters do every day.
Rob's own master suite
A dormer, a vaulted ceiling and a bath under the beams
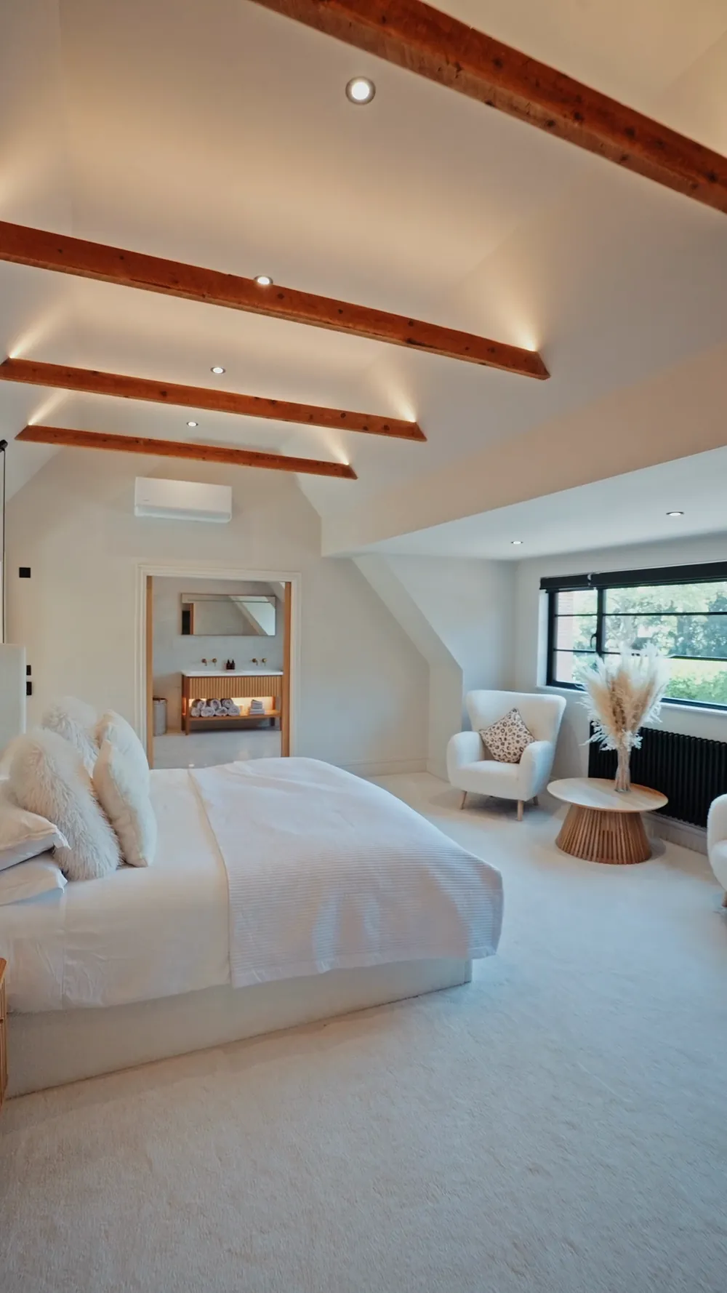
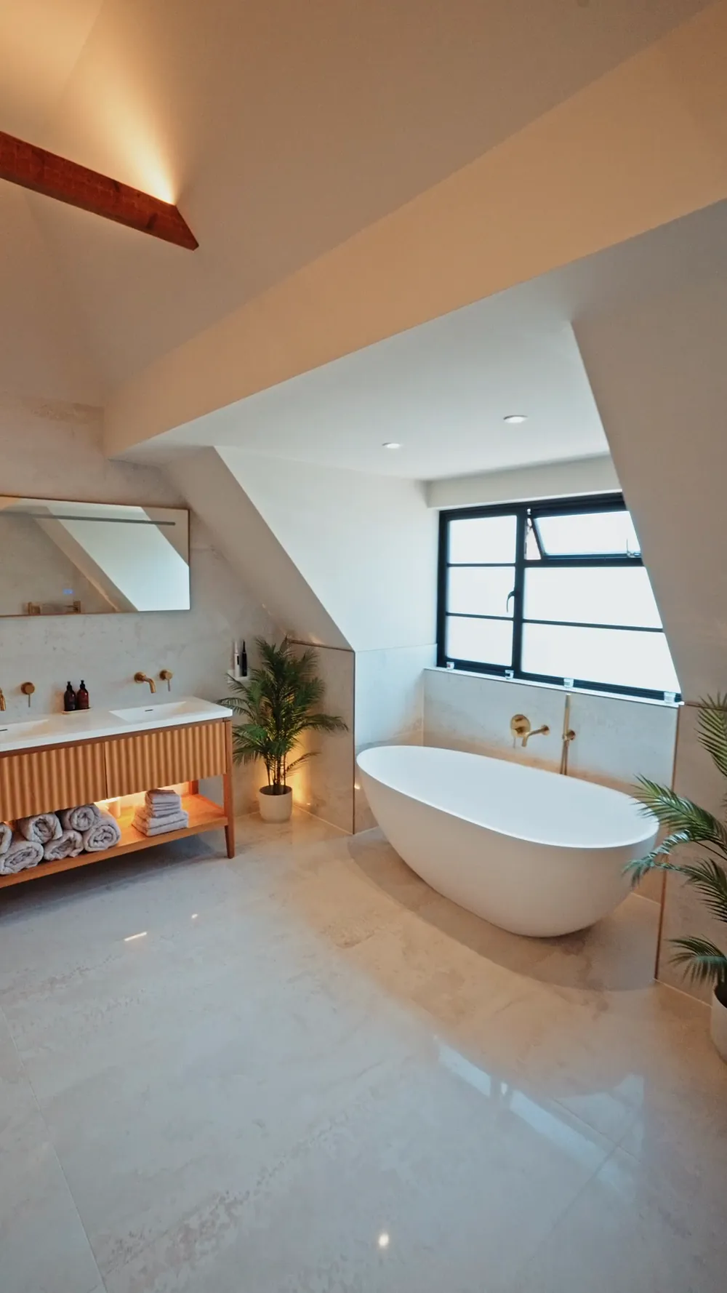
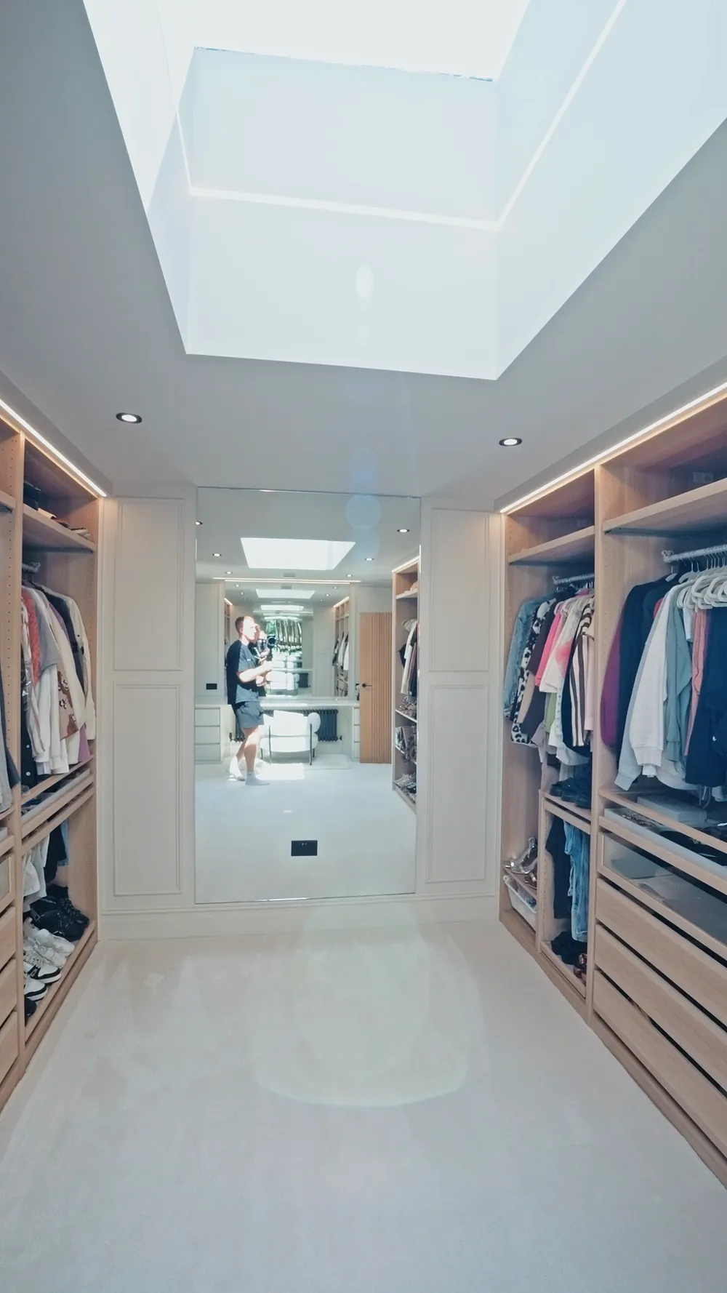
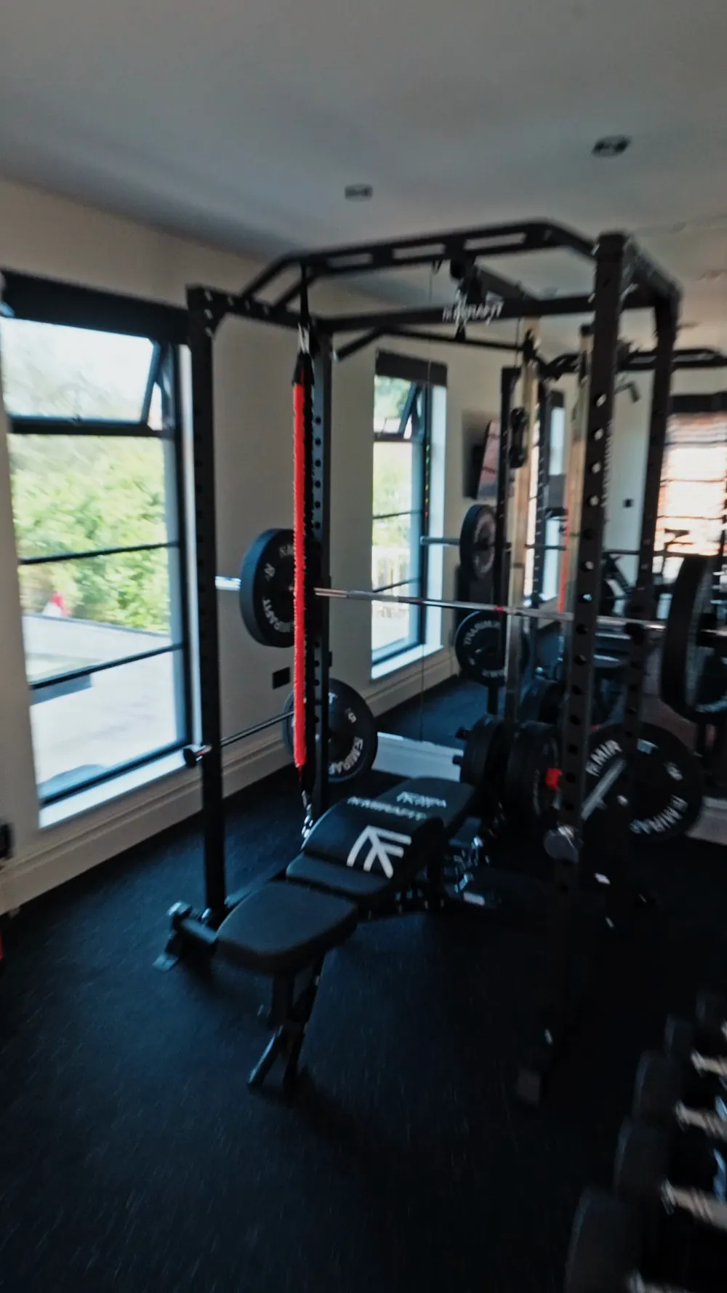
The master bedroom in Rob's house in Worthing is a loft conversion. A new dormer, the ceiling taken up into a vault with beams, a big window with electric blinds, then through double pocket doors to an en suite with a freestanding bath, a double vanity and a walk in shower. Off the bedroom, a bespoke dressing room under a skylight, and a home gym out to a balcony.
- Dormer and hip to gable loft conversions
- Vaulted ceilings with exposed beams
- En suites and bathrooms in the eaves
- Bespoke dressing rooms and fitted joinery by our carpenters
- Roof lights, new windows and stairs
Why carpentry matters
Ask your builder to explain how they will build it
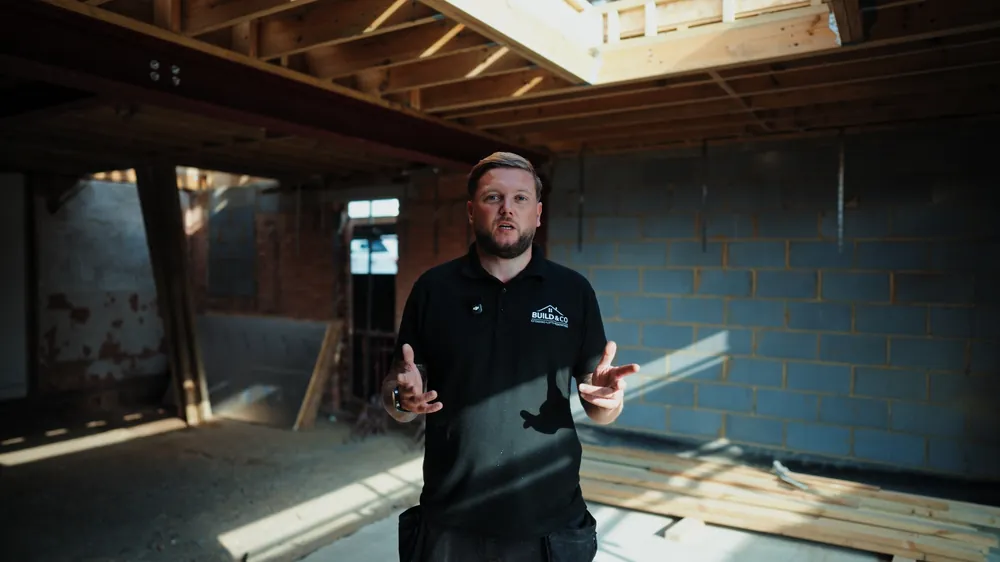
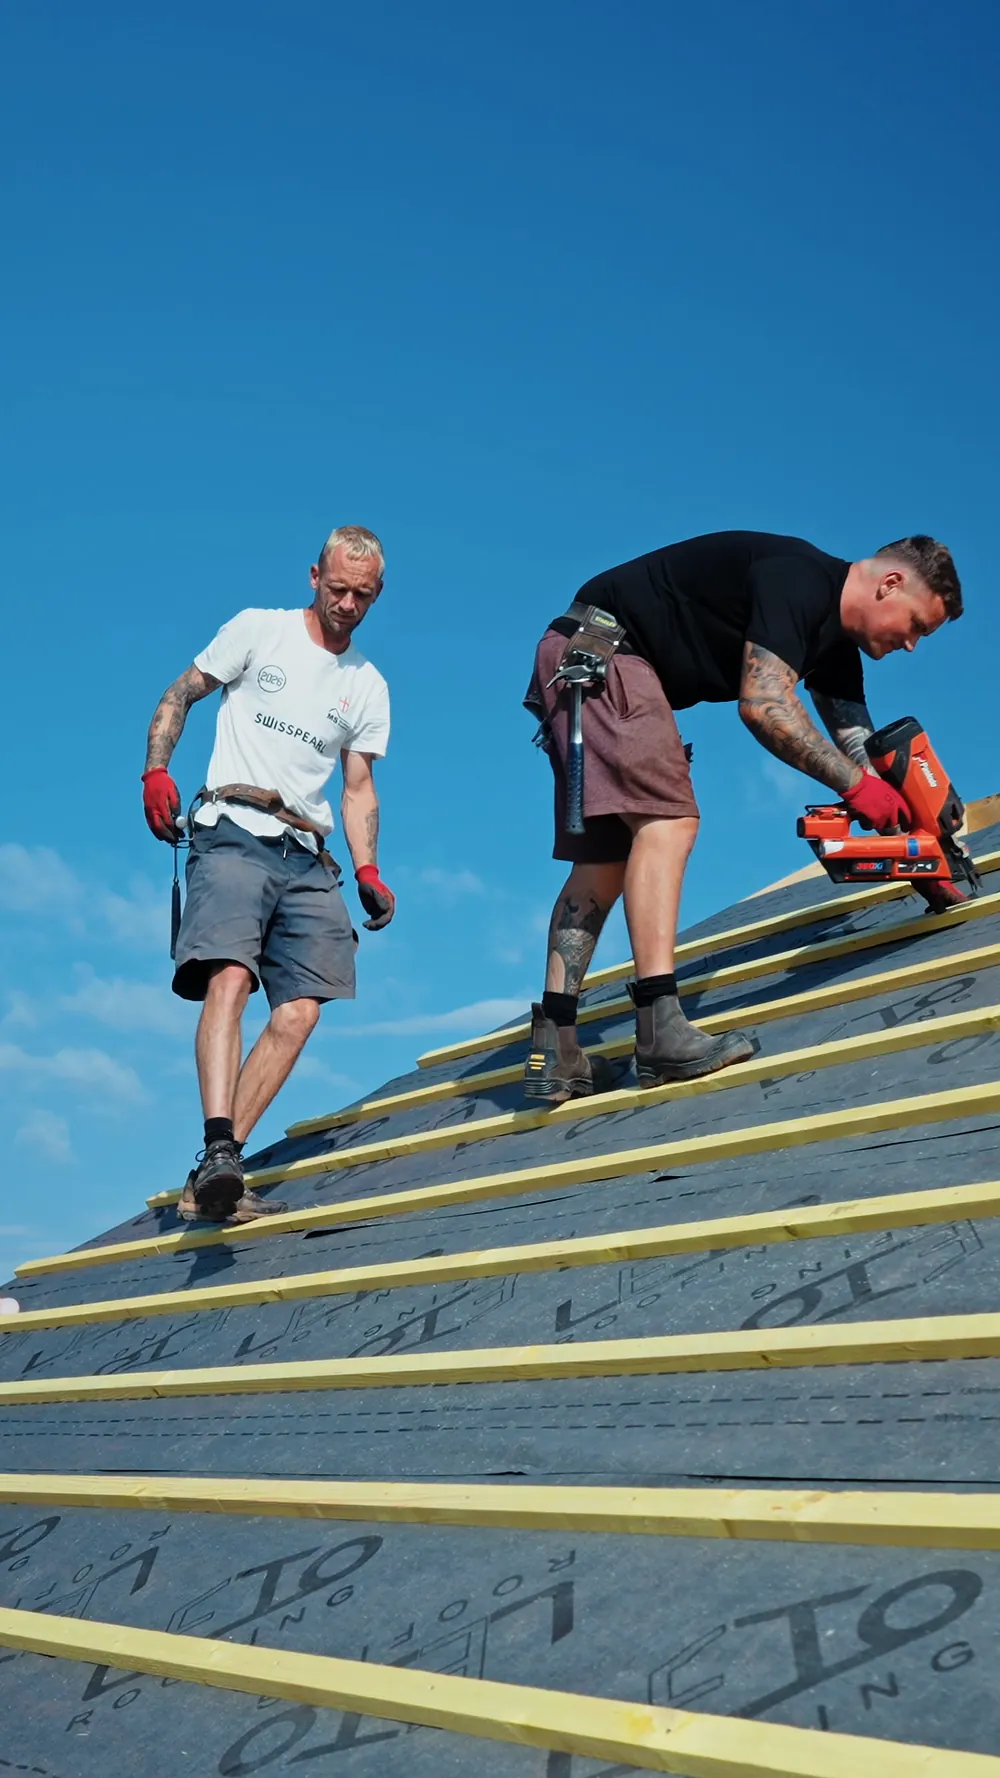
Plenty of loft firms are good talkers who sub the whole job out. Rob has been on the tools for nearly twenty years. He knows the carpentry inside out, and enough about electrics, plumbing, roofing and tiling to spot a problem before it becomes one.
Ask any builder to actually explain how they’re going to build your job. You’ll find out very quickly who knows their trade.Rob GeorgesonOwner, Build & Co
How it works
From drawings to done
- Send your drawingsUpload them, email them or WhatsApp them to Rob. No drawings yet? He comes out and surveys it for free.
- Rob prices every lineA fixed price, fully itemised quote. Foundations, steels, roof structure. Over budget? Take a line out instead of losing the whole job.
- The same team builds itRob runs it day to day. Weekly invoices you can follow, and a WhatsApp group with photos and updates.
- You say when it’s doneThe last payment stays with you until you’re happy with the job.
What’s covered
Guarantees, in plain words
Got the drawings? Send them to Rob.
Rob reads every set himself and sends back a fixed price, fully itemised quote. Foundations, steels, roof structure, every line, so you can see exactly where the money goes. No drawings yet? He’ll come out and survey it for free.
Where we build
Based in Worthing. Worthing, Shoreham, Southwick and Hove are home ground, and we go as far as Angmering, Burgess Hill and Saltdean for the right job.
- Worthing
- Goring-by-Sea
- Ferring
- Lancing
- Shoreham-by-Sea
- Southwick
- Portslade
- Hove
- Brighton
- Angmering
- Burgess Hill
- Saltdean